BURNSTOWN HOME RENOVATION - Design & CA
The Burns’ were moving their young family ‘back home’ to the Shenandoah Valley, to be surrounded by family and mountains. They were looking for a place to root and grown, and found it in a dated 2003 custom-build home sitting on 50 acres with mountain views.
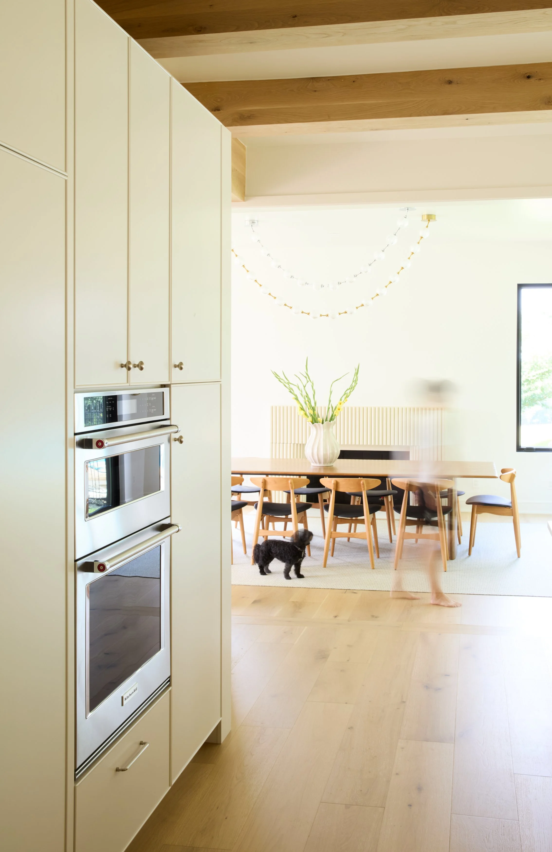
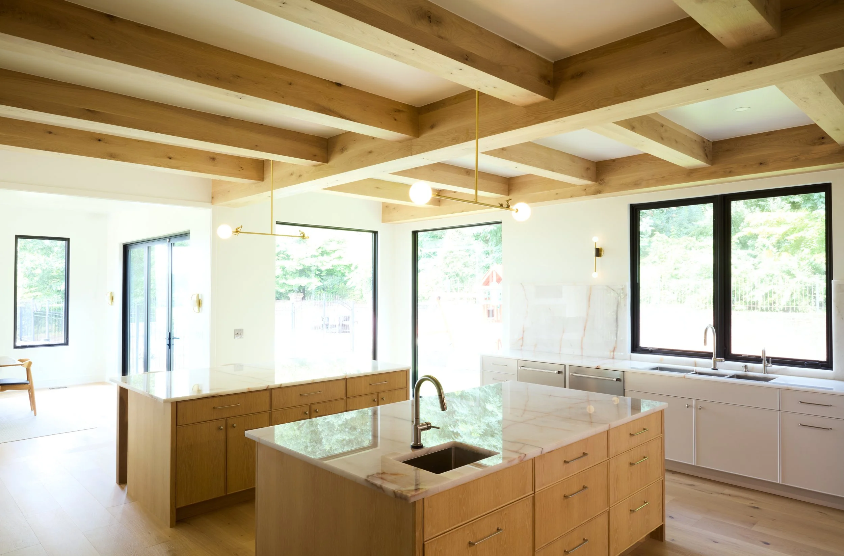
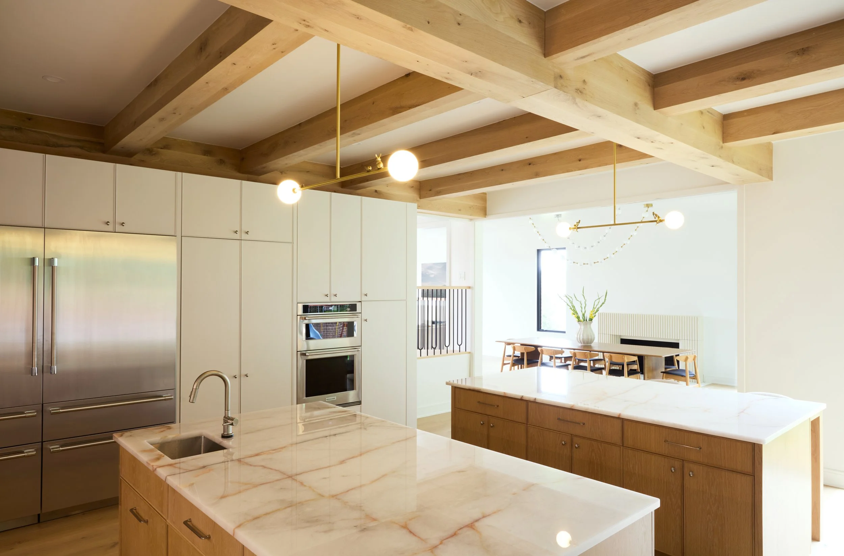
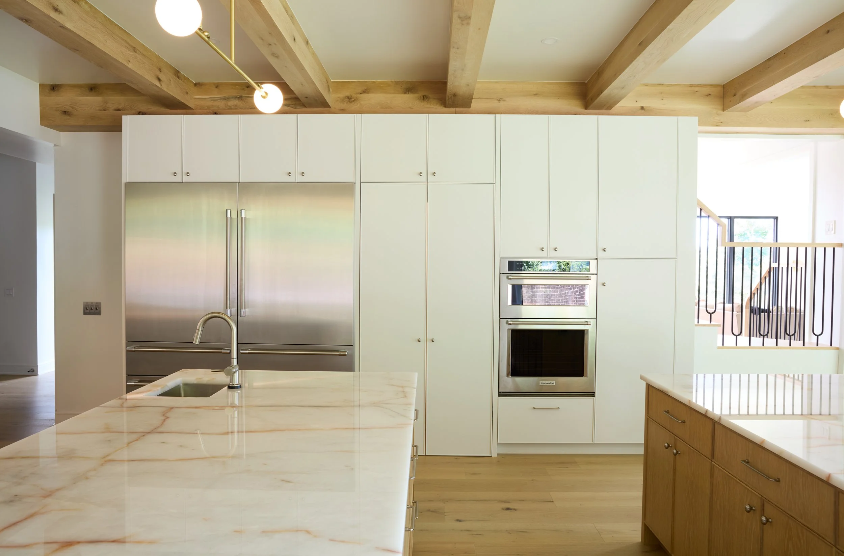
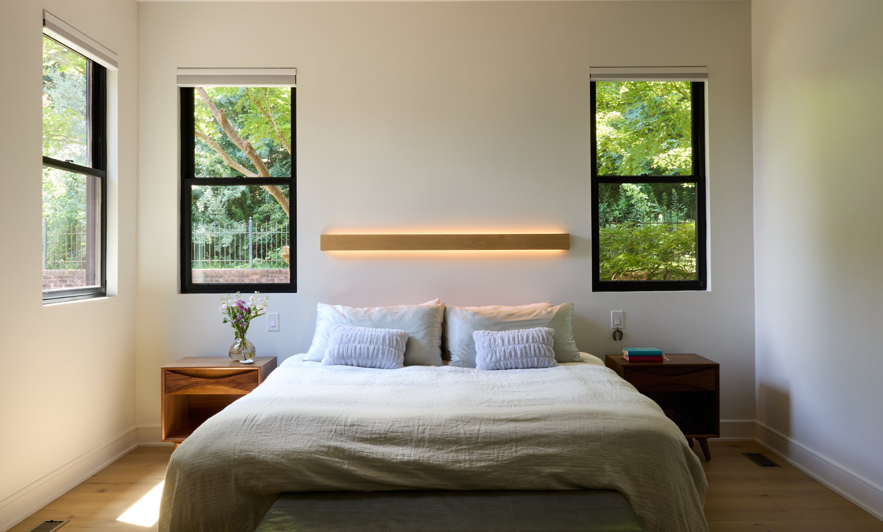
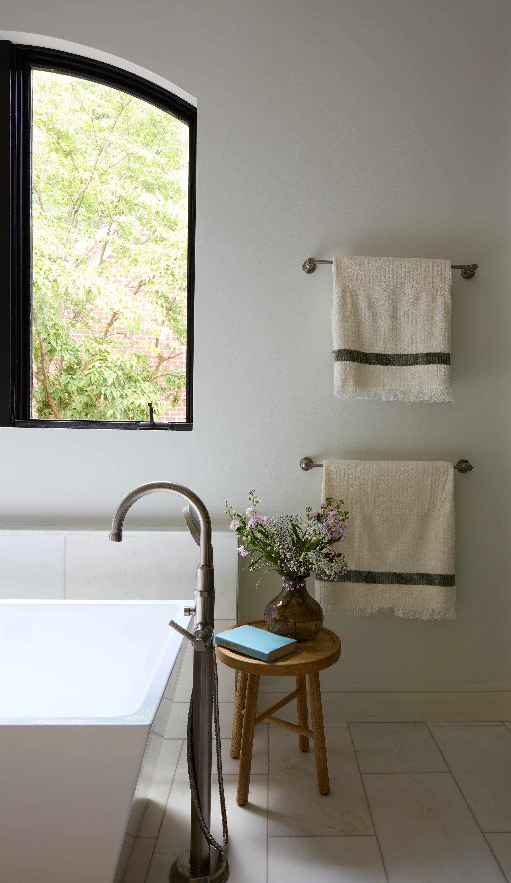
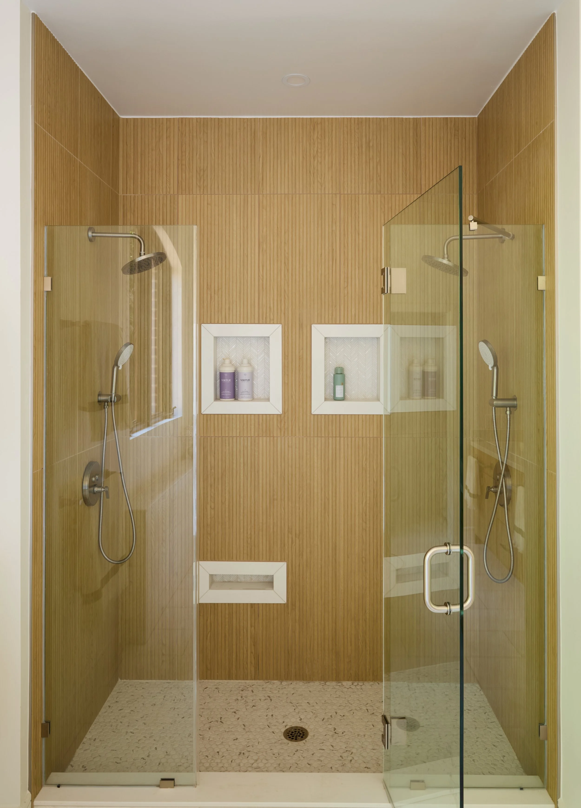
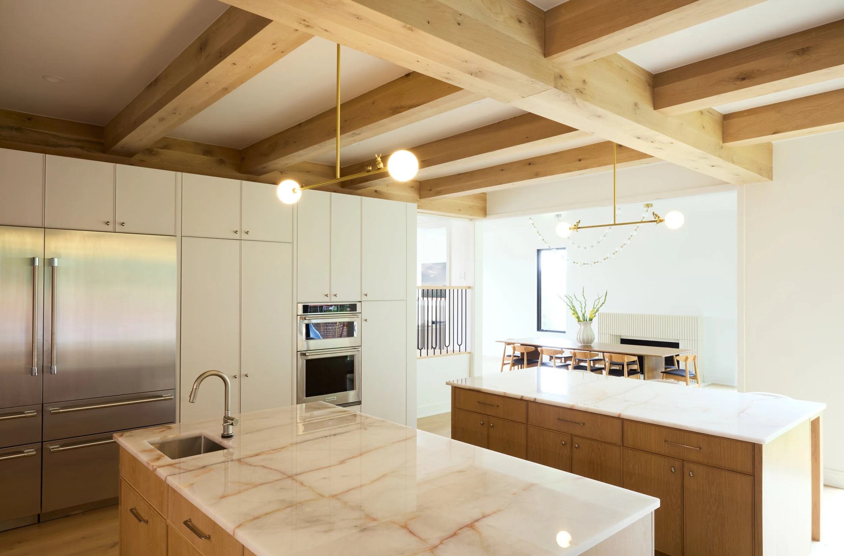
The approximately 7,000 SF home was fully renovated on the basement and first floors, with a cosmetic renovation on the 2nd floor. In addition, the garage was absorbed into part of the fully finished floorplan, and a small ‘bump-out’ addition was built to create a better proportioned kitchen.
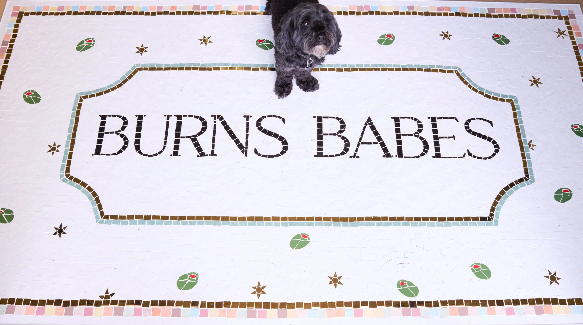
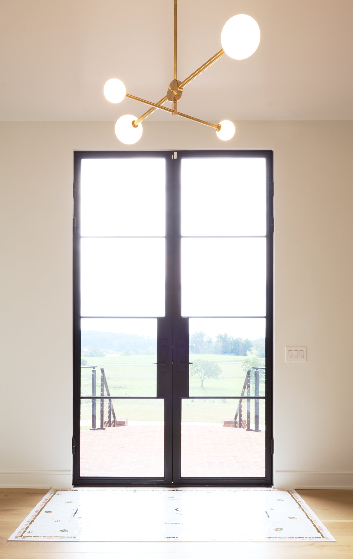
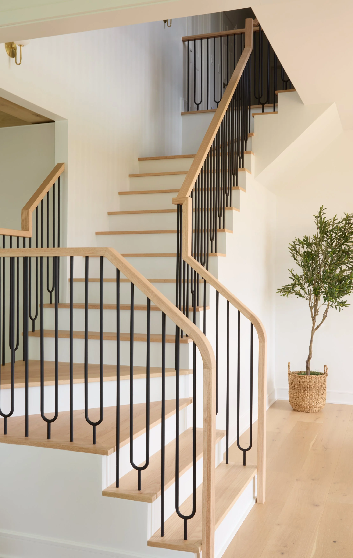
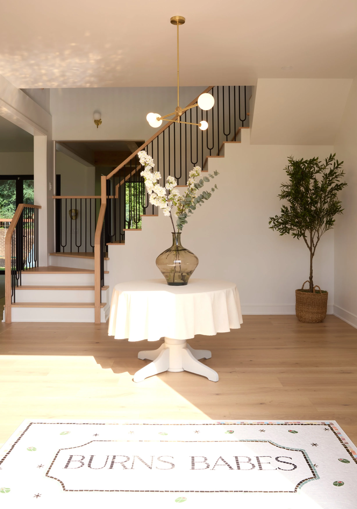
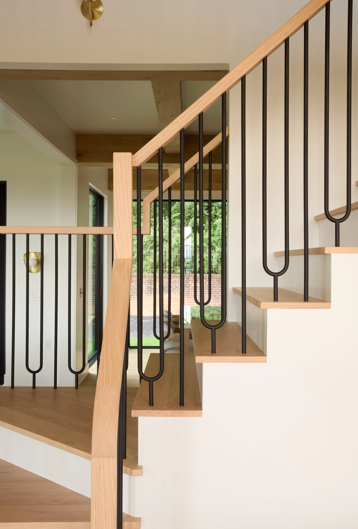
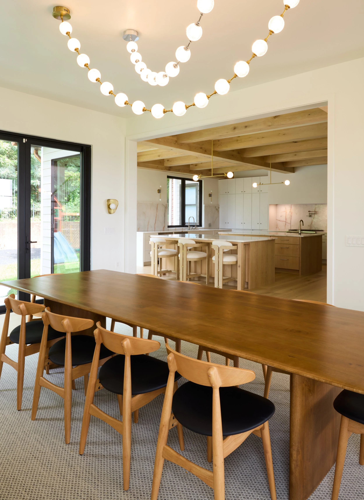
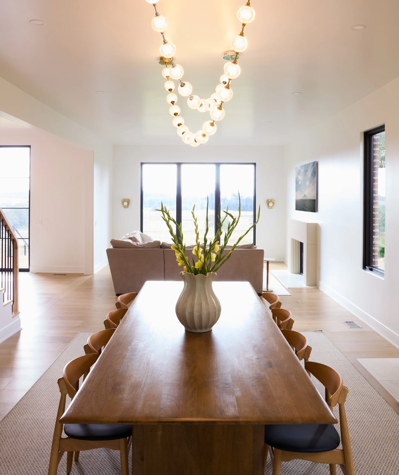
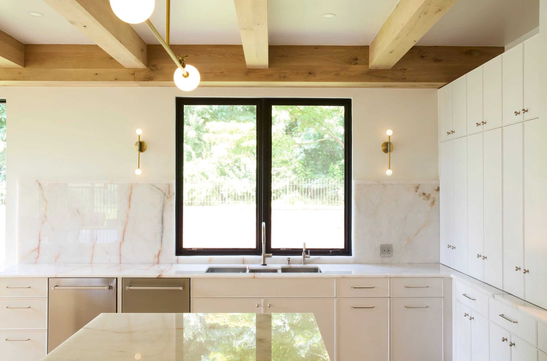
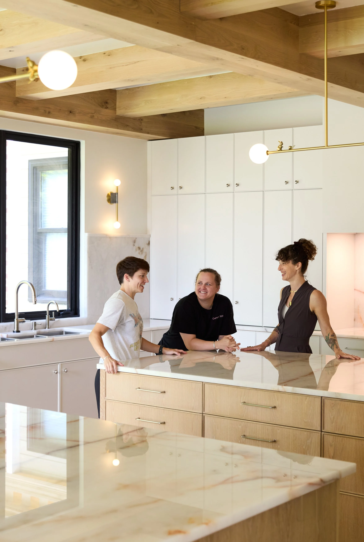
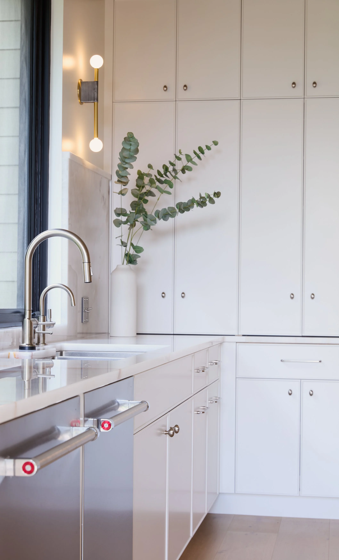
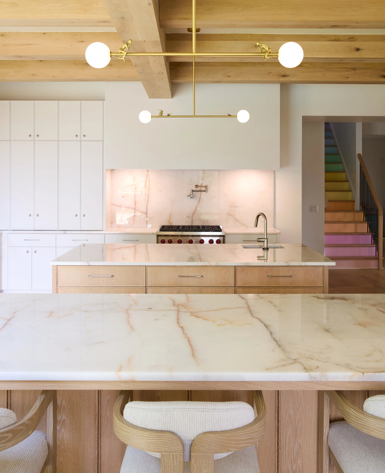
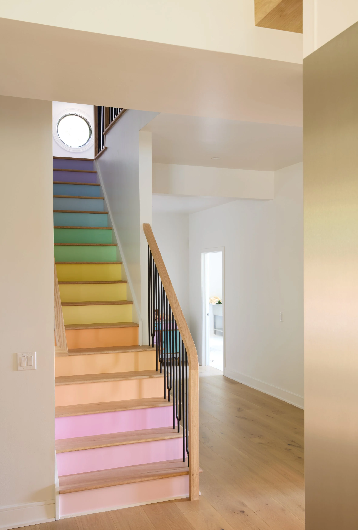
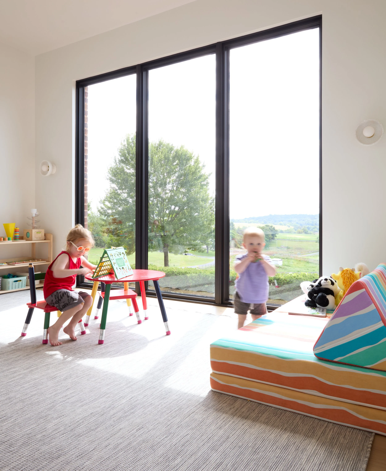
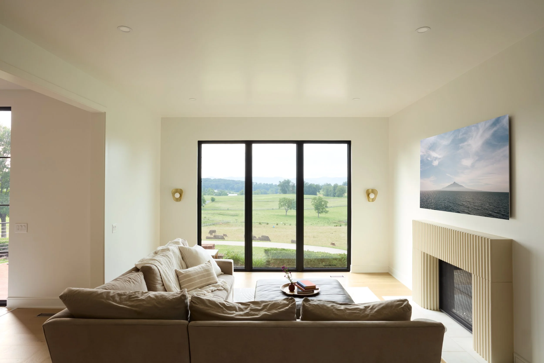
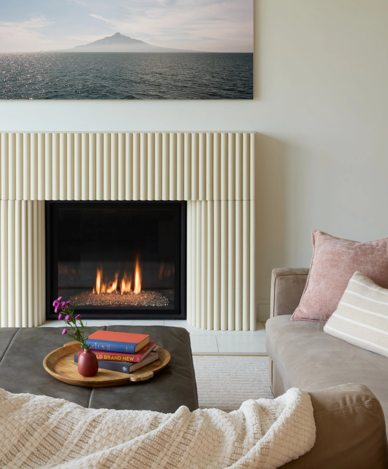
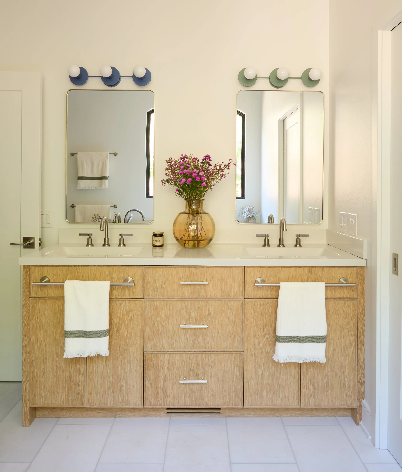
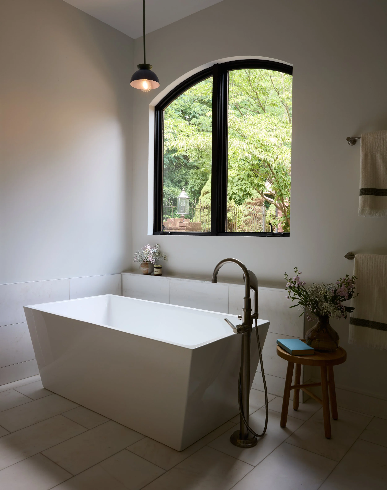
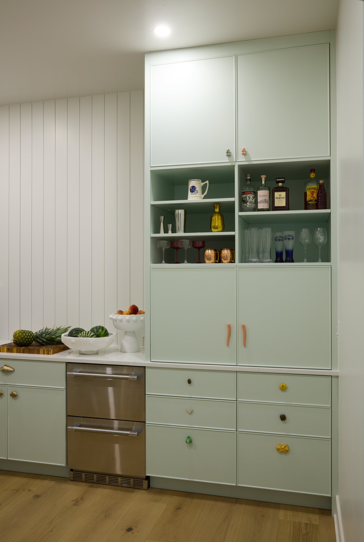
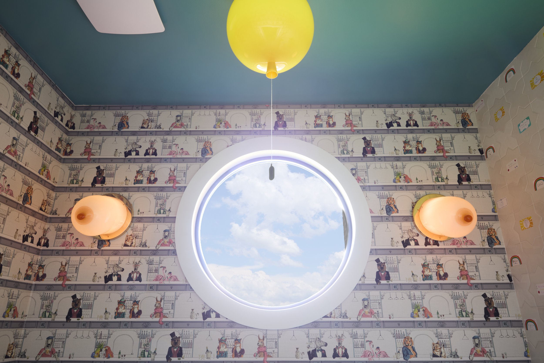
The focus of the home is the full height windows with mountain views, and the heart of it is the kitchen. Selections are neutral and modern to create a sense of calm, and focus the eye outward. This project does not stop at neutrality though. Many details were incorporated to represent loved ones: examples include the custom entryway Mosaic, Rainbow stairs, see-saw pendant light, Olive wallpaper, Sunburst mirror, handblown Boob sconces, and WVU bathroom floor tile.
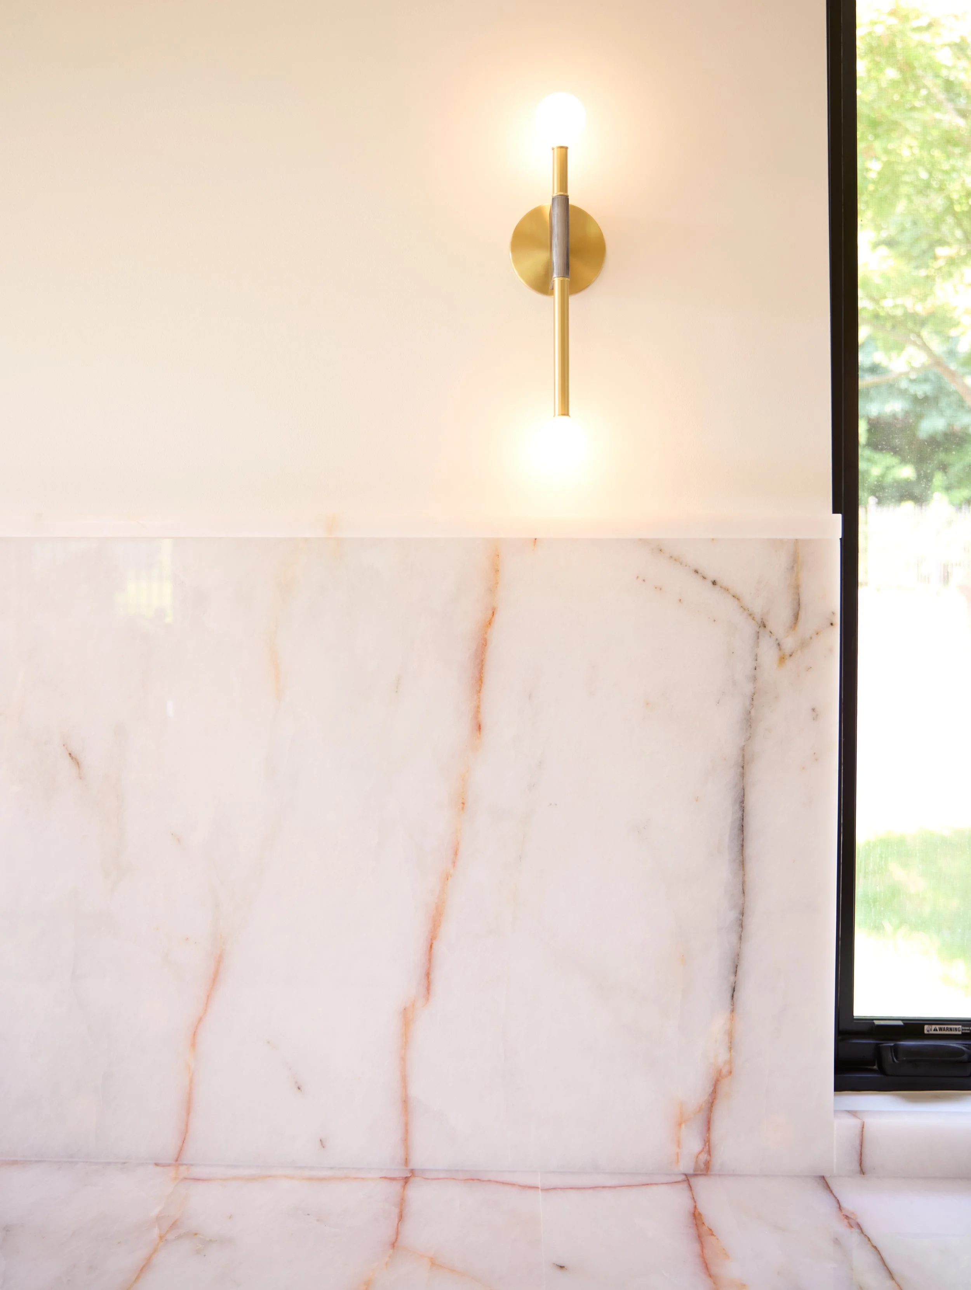
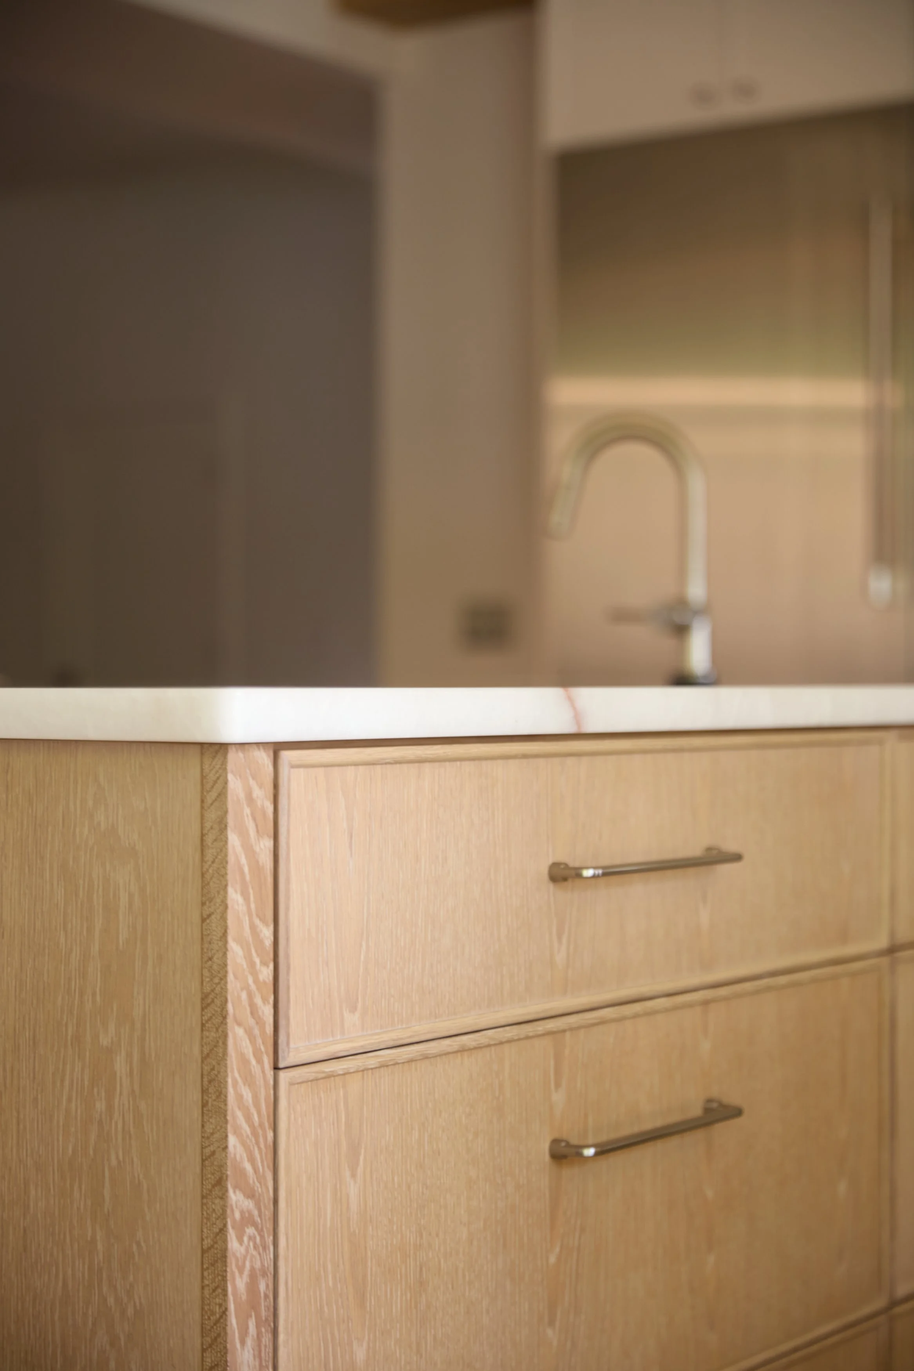
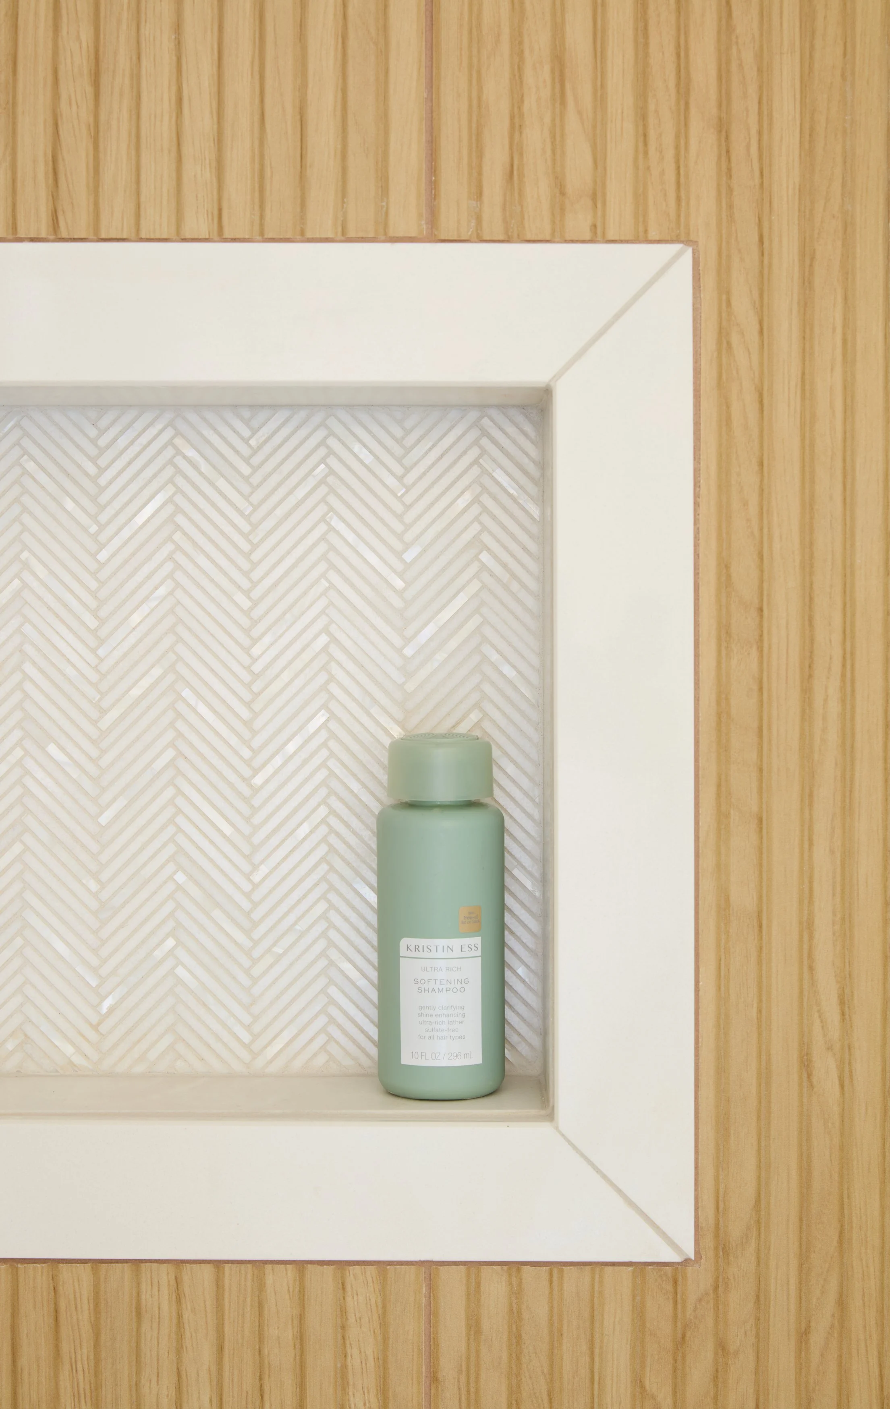
All the materials used are quality, real materials - Crystal Quartzite, Marble, Limestone, Nickel, Hardwoods - to harmonize with the natural surroundings, and last with this family for many years to come.